Multi-Use Rooms That Work: Zones, Storage, Fast Resets
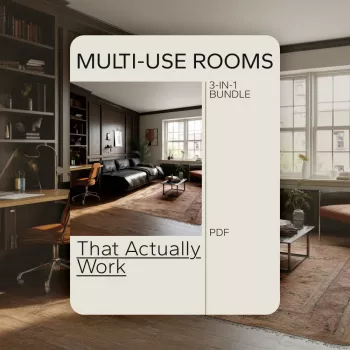
Designing Multi-Use Rooms That Actually Work: Practical Zones for Real Life
Multi-use rooms succeed when each activity has a defined “home” and an easy reset routine. The goal isn’t to cram more functions into the same square footage—it’s to reduce friction with clear circulation paths, dedicated storage, and simple boundaries that keep work, rest, and play from bleeding into each other.
Start with the non-negotiables: activities, timing, and conflict points
Before moving furniture, get specific about what the room must do and what keeps it from working now.
- List the top 2–4 activities the room must support (work, sleep, workouts, kids’ crafts, gaming).
- Map when each activity happens (morning exercise vs. evening calls) to spot overlaps.
- Identify predictable conflicts: noise, glare, privacy, messy supplies, or competing furniture footprints.
- Set one measurable outcome per zone (example: “desk clears in under 2 minutes,” “guest bed deploys without moving the rug”).
Common multi-use room conflicts and simple design fixes
| Conflict | What causes it | Design fix |
|---|---|---|
| Work calls interrupted by household noise | Open layout, reflective surfaces | Add soft goods (curtains/rug), a door sweep, and a screen or bookcase as a buffer |
| Living room feels like an office all day | Desk always visible, cables exposed | Use a secretary desk, closed storage, and a cable tray; set a “close-down” routine |
| Exercise gear takes over the floor | No vertical storage, bulky equipment | Wall hooks, slim rolling cart, foldable mat, and a defined parking spot |
| Kids’ projects migrate everywhere | No contained surface/storage | Tray-based supplies, lidded bins, and a dedicated “mess zone” with wipeable finishes |
| Guest setup is stressful | Furniture blocks access, bedding stored elsewhere | Murphy/sofa bed or daybed; store linens within arm’s reach in the same zone |
Lay out functional zones using fixed anchors
Multi-use rooms feel calm when they’re organized around a few stable “anchors” instead of constantly shifting everything around.
- Choose 1–2 fixed anchors that don’t move often (sofa, bed, dining table, built-in shelving) and build zones around them.
- Keep a clear circulation path (ideally 30–36 inches) so zones don’t collide during transitions; accessible layouts benefit from wider clearances when possible (see ADA Standards for Accessible Design).
- Use “edge lines” to define zones: the back of a sofa, a bookcase, a console table, or a rug boundary.
- Avoid placing the “focus” zones back-to-back (a desk facing the TV wall often increases distraction).
Create boundaries without building walls
Light, sound, and visual cues can do the work of a wall—without sacrificing flexibility.
- Rugs: Use distinct sizes and textures to signal purpose (plush for lounge, flatweave for desk chair movement).
- Lighting layers: Task lighting for work/crafts, soft ambient for relaxing, and one statement fixture to unify the room; for practical guidance on light levels and fixture types, reference the IES Lighting Library.
- Screens and open shelving: Semi-open dividers keep daylight flowing while creating privacy.
- Color zoning: Repeat one unifying neutral, then assign one accent per zone for quick visual orientation.
- Sound control: Curtains, upholstered pieces, and acoustic panels reduce “shared-room stress” in open plans.
Choose flexible furniture that earns its footprint
Every item needs to justify the space it takes—especially in rooms that change roles throughout the day.
- Prioritize pieces that switch modes quickly: nesting tables, drop-leaf tables, ottomans with storage, and foldaway desks.
- Use dual-purpose “spines” along walls: tall cabinets, closed credenzas, or modular shelving for work gear plus household items.
- Select seating by function: one supportive chair for work, softer seating for lounge; don’t force one chair to do everything.
- Keep transformation steps to 3 or fewer (pull out tray, flip lamp on, slide chair). More steps means the zone won’t get used.
Storage and reset systems that prevent clutter creep
The best multi-use rooms aren’t the ones with the most storage—they’re the ones where storage is placed exactly where you need it, with a fast reset that feels automatic.
- Assign every zone a dedicated “landing kit”: a small tray/bin for essentials (pens, remotes, chargers) to stop item migration.
- Use closed storage for visual calm in rooms that also need to feel restful (especially sleep and lounge zones).
- Label discreetly inside drawers/bins so the system works for the whole household.
- Design for a 5-minute reset: include a hamper, wastebasket, and a catch-all drawer so the room can switch roles fast.
- Plan cable management as a storage category (mount a power strip, hide adapters, route cords intentionally).
For comfort during all those transitions, don’t overlook air quality: low-dust textiles, regular filter changes, and mindful ventilation can make a shared room feel fresher (see the EPA indoor air quality guidance).
Zone recipes: proven combinations that work in small spaces
A guided bundle for mapping zones and making them stick
Recommended in-stock resources:
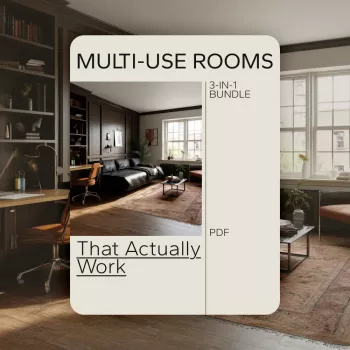
Designing Multi-Use Rooms That Actually Work: 3-in-1 Bundle for Creating Functional Zones,
Peaceful Nights System for Worried Sleepers – 4-in-1 Bundle to Calm Kids’ Night Fears,
Muscle Relaxation Toolkit for Total Tension Relief – 3-in-1 Bundle for Deep Muscle Relaxation.
FAQ
How many zones should a multi-use room have?
Plan for 2–4 zones max. Beyond that, transition time and visual clutter tend to rise fast; combine compatible activities and use time-based sharing when needed.
What’s the easiest way to separate a workspace from a living area without remodeling?
Use a bookcase or semi-open divider, a rug boundary, a folding screen/curtain, and dedicated lighting to “tell” the room what happens where. Keep work storage closed when you’re off-duty so the living area reads as restful again.
How can a room switch from day use to guest space quickly?
Choose a sofa bed/daybed or foldaway bed, store linens in the same zone, and keep setup steps minimal. A clear circulation path makes deployment straightforward and reduces the need to shuffle furniture.











Leave a comment